Property photo 1
Property photo 2
Property photo 3
Property photo 4
Property photo 5
3 Beds
2 Baths
1,797 sqft

$325,000

1202 Forest Drive, Trent Woods NC, 28562

Price per sqft$180.86
Built in1964
Property size1,797 sqft
Property typeResidential

Overview

Active

Listed Oct 7, 2026

Updated 2 days ago

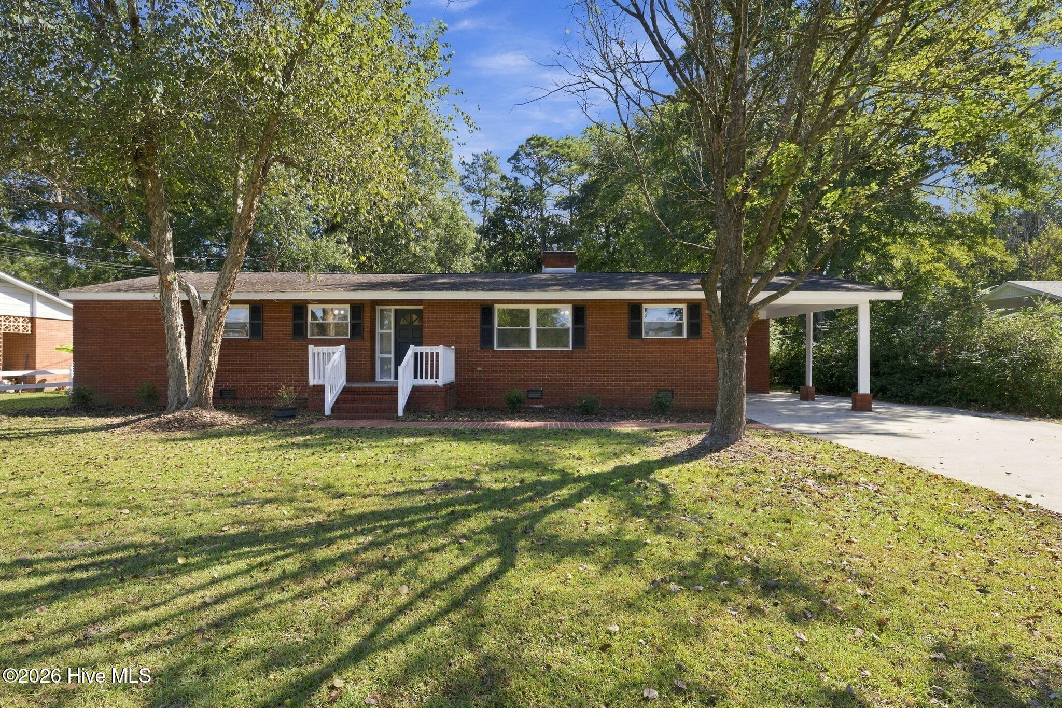
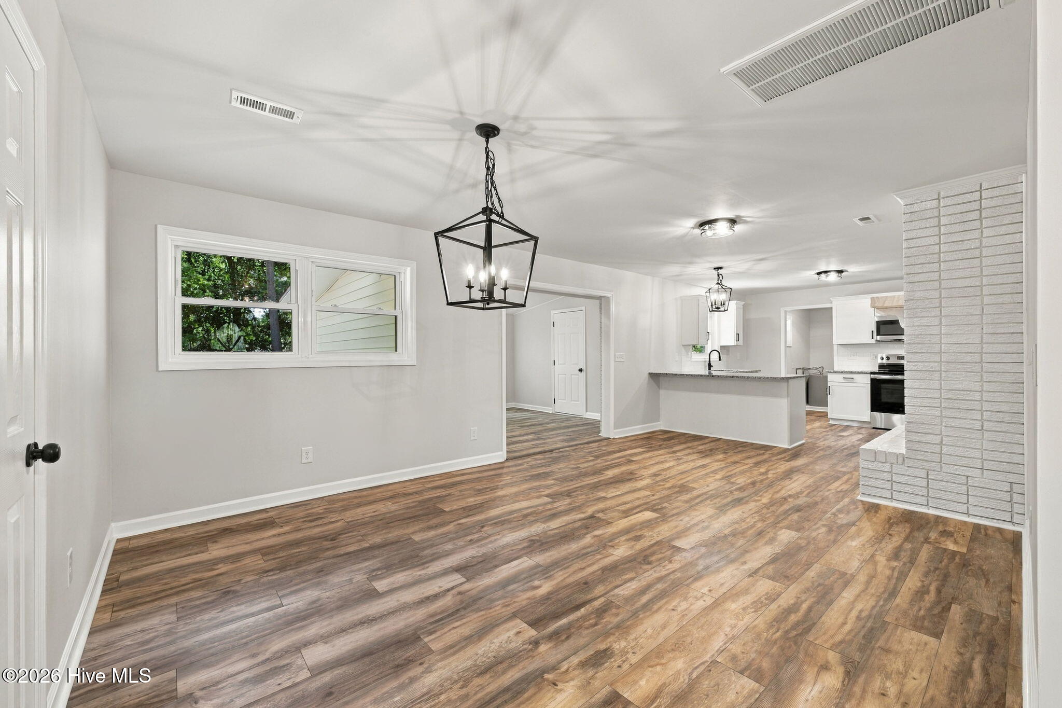
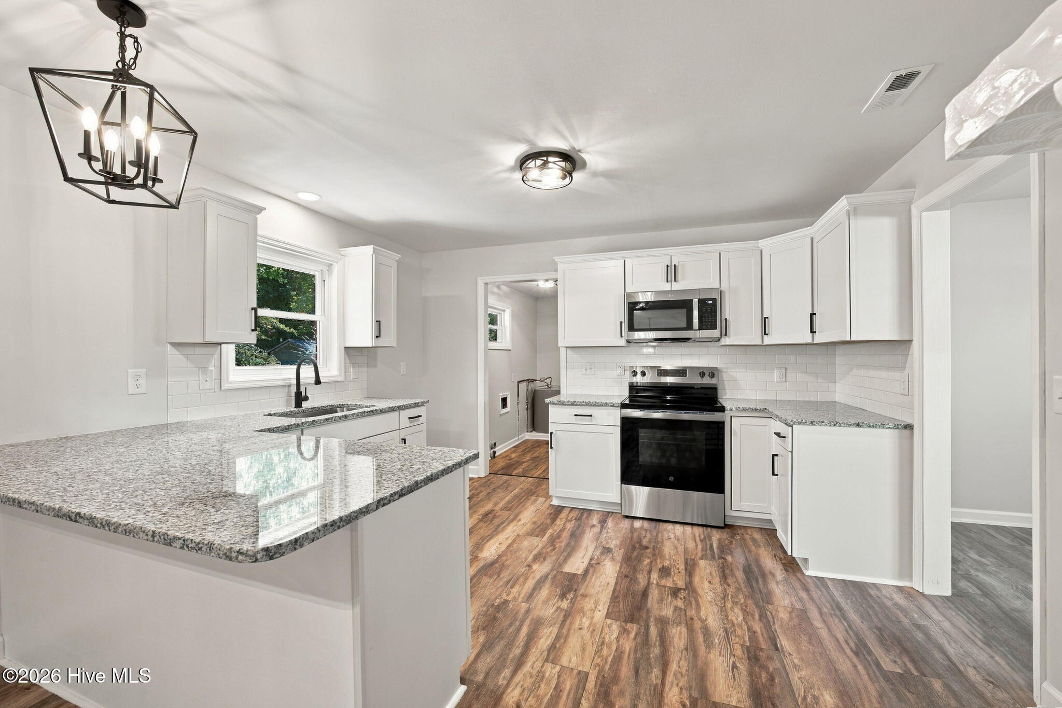
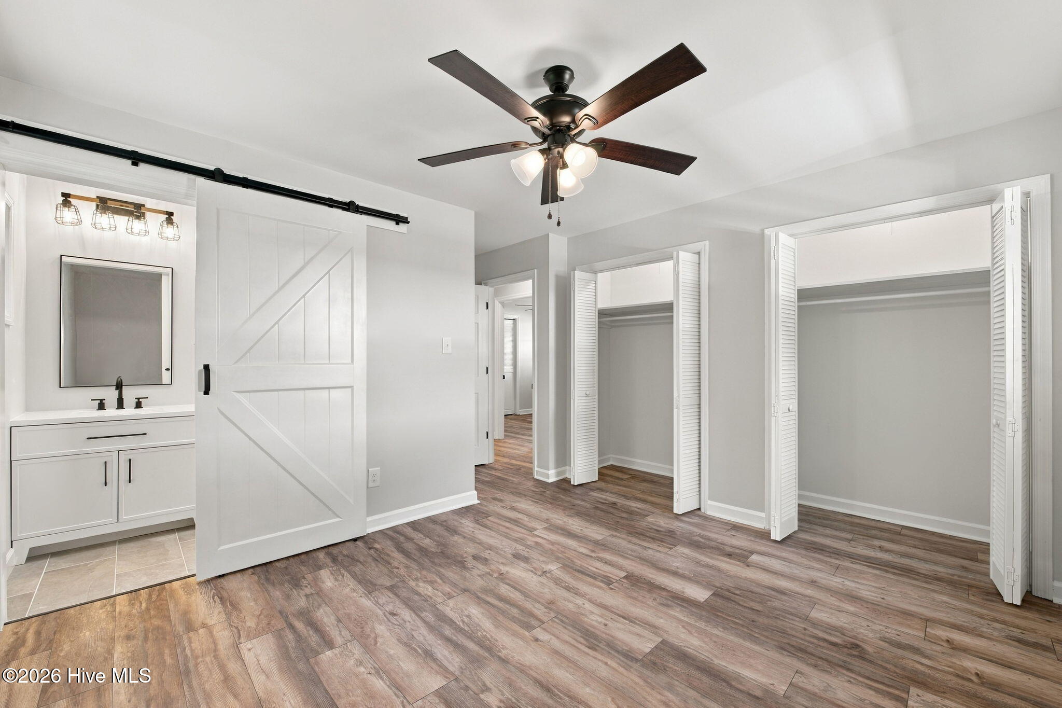
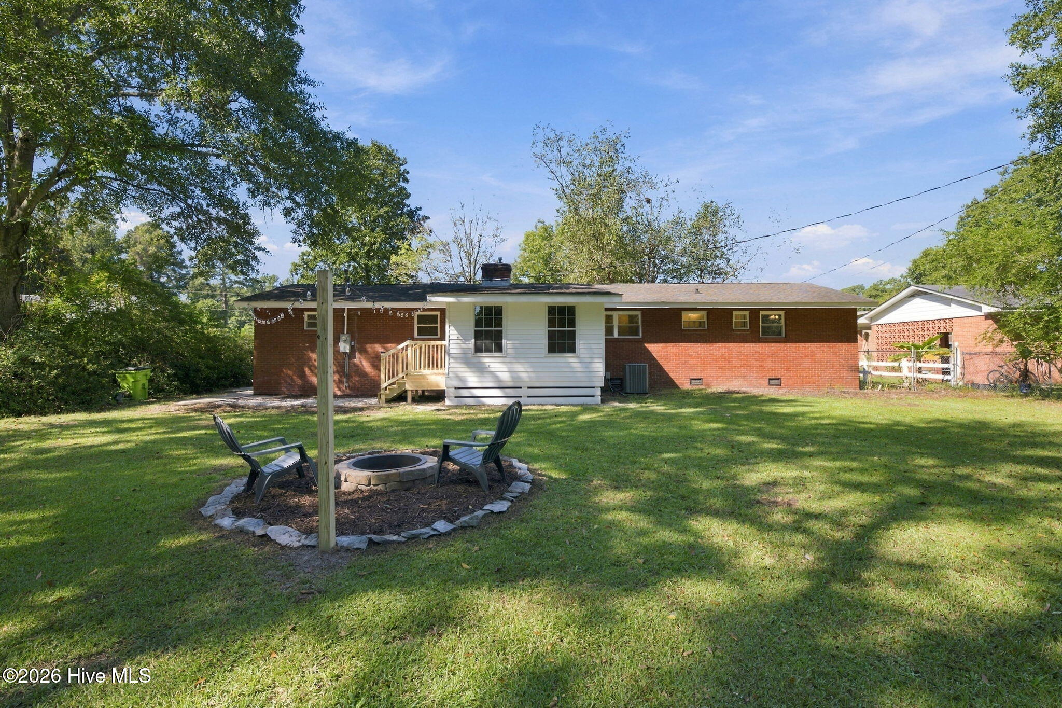
This one's done, y'all. Every inch of this Trent Woods brick ranch has been reworked, so all that's left for you is moving in and deciding where the couch goes. The heart of the home is a painted white brick fireplace with a chunky mantel, set right where the kitchen and dining space meet. The kitchen is the showstopper: crisp white shaker cabinets, granite counters, subway tile backsplash, matte black hardware and faucet, and a full stainless appliance package. The granite peninsula wraps around with room for barstools, so whoever's cooking is never cut off from the conversation. Lantern pendants hang over the dining area, and a laundry room sits just off the kitchen. Across 1,797 square feet, the floor plan gives you room to spread out. The living room runs long and bright with big windows facing the tree-lined street, and new LVP flooring carries through the whole house with no carpet to fuss over. Fresh paint, new light fixtures, and ceiling fans throughout make it feel brand new. The owner's suite has two closets and a sliding barn door that opens to a private bath with a tiled walk-in shower, a black-framed mirror, and cage-style vanity lighting. Two more bedrooms share a hall bath with a double vanity and a subway-tiled tub and shower. Out back, the fenced yard is shaded by mature hardwoods and pines. A stone-ringed firepit sits under string lights, ready for s'mores, fall evenings, and ''one more log'' conversations. A barn-style storage shed and the carport cover your gear and vehicle. Then there's the Trent Woods lifestyle to enjoy! Bangert Elementary is close by, and you have two town parks to choose from : Meadows Family Park and Cottle Park. Updated inside, peaceful outside, and set in one of New Bern's most loved communities, this is the one you'll want to see in person.

$2,162/mo

Est. mortgage payment based on a $325,000 home price.

All estimates are provided by Luxury Presence for informational purposes only. Actual amounts may vary.

Additional information

MLS® ID
100608853

Interior Features

Bedrooms
3
Bathrooms
2
Fireplace
Yes
Cooling
Yes
Heating
Yes
Basement
No

Exterior Features

Lot Size
0.5 Acres

Courtesy of Keller Williams Realty with The Donna and Team New Bern, MARY SILVER
Listing Contact: 252-636-6595 


The data relating to real estate on this website comes in part from the Internet Data Exchange program of Hive MLS, and is updated as of 4:30 AM UTC, 10/8/2026. All information is deemed reliable but not guaranteed and should be independently verified. All properties are subject to prior sale, change, or withdrawal. Neither listing broker(s) nor J Brand Realty shall be responsible for any typographical errors, misinformation, or misprints, and shall be held totally harmless from any damages arising from reliance upon these data.  Hive MLS provides content displayed here (“provided content”) on an “as is” basis and makes no representations or warranties regarding the provided content, including, but not limited to those of non-infringement, timeliness, accuracy, or completeness. Individuals and companies using information presented are responsible for verification and validation of information they utilize and present to their customers and clients. Hive MLS will not be liable for any damage or loss resulting from the use of the provided content or the products available through Portals, IDX, VOW, and/or Syndication. Recipients of this information shall not resell, redistribute, reproduce, modify, or otherwise copy any portion thereof without the expressed written consent of Hive MLS.

©2026 Hive MLS 

Data last updated 4:30 AM UTC, 10/8/2026

Powered by Luxury Presence