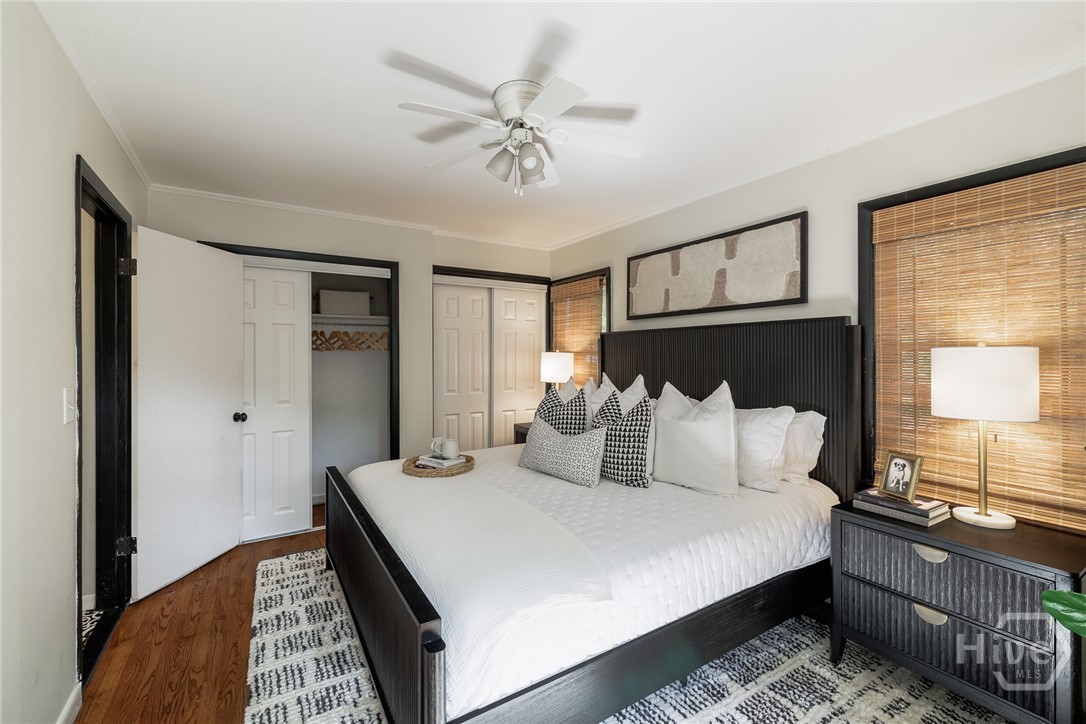
Property photo 1
Property photo 2
Property photo 3
Property photo 4
Property photo 5
4 Beds
3 Baths
2,203 sqft

$699,000

130 Oakdale Road, Athens GA, 30606

Price per sqft$317.29
Built in1961
Property size2,203 sqft
Property typeResidential

Overview

Active

Listed Sep 8, 2026

Updated 2 weeks ago

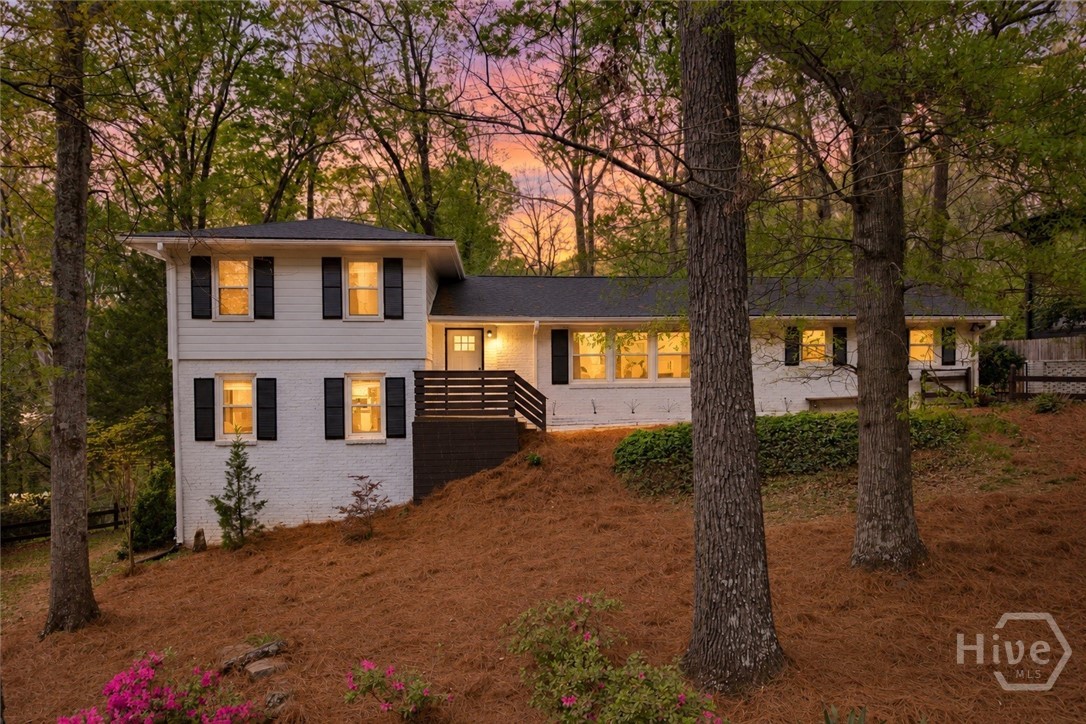
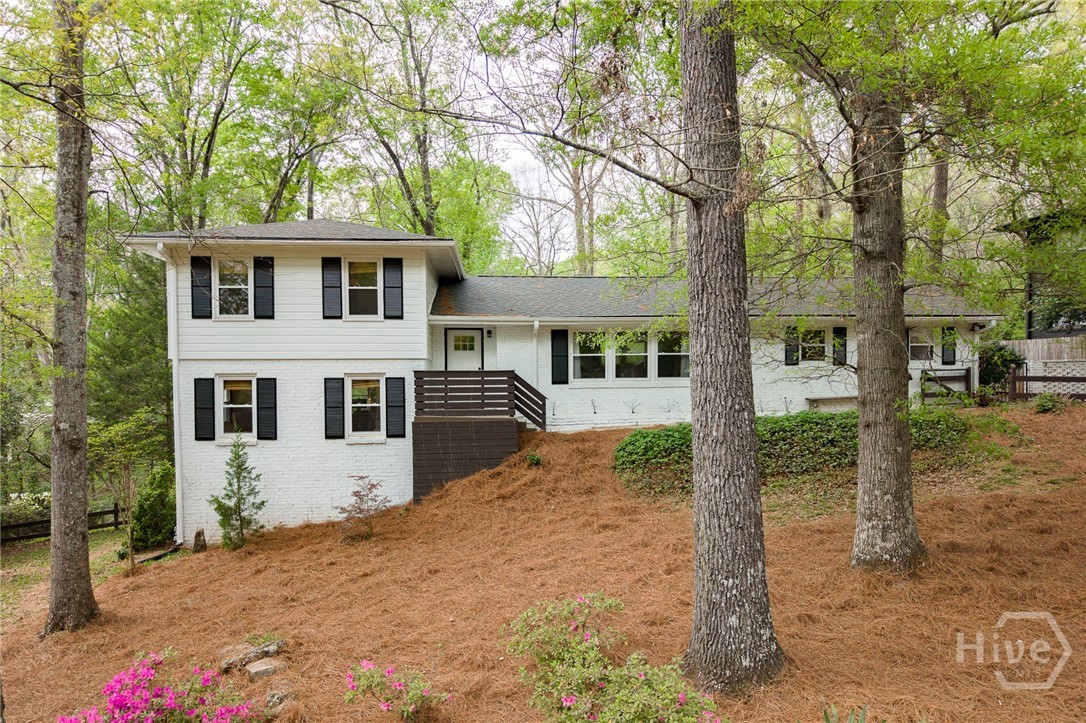
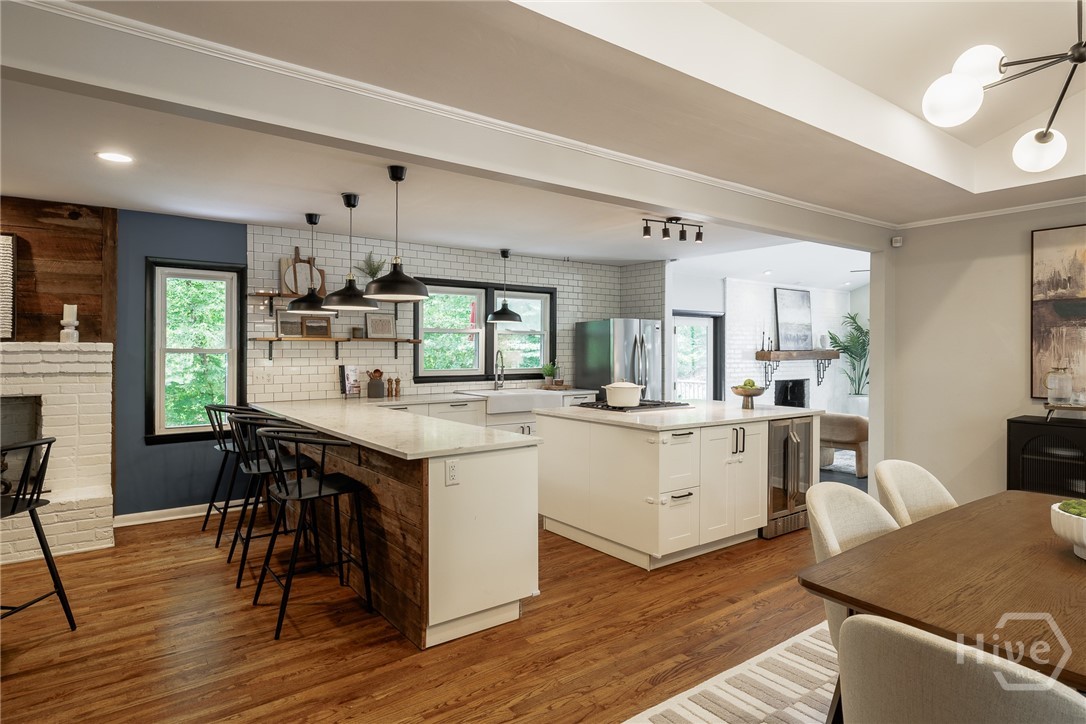
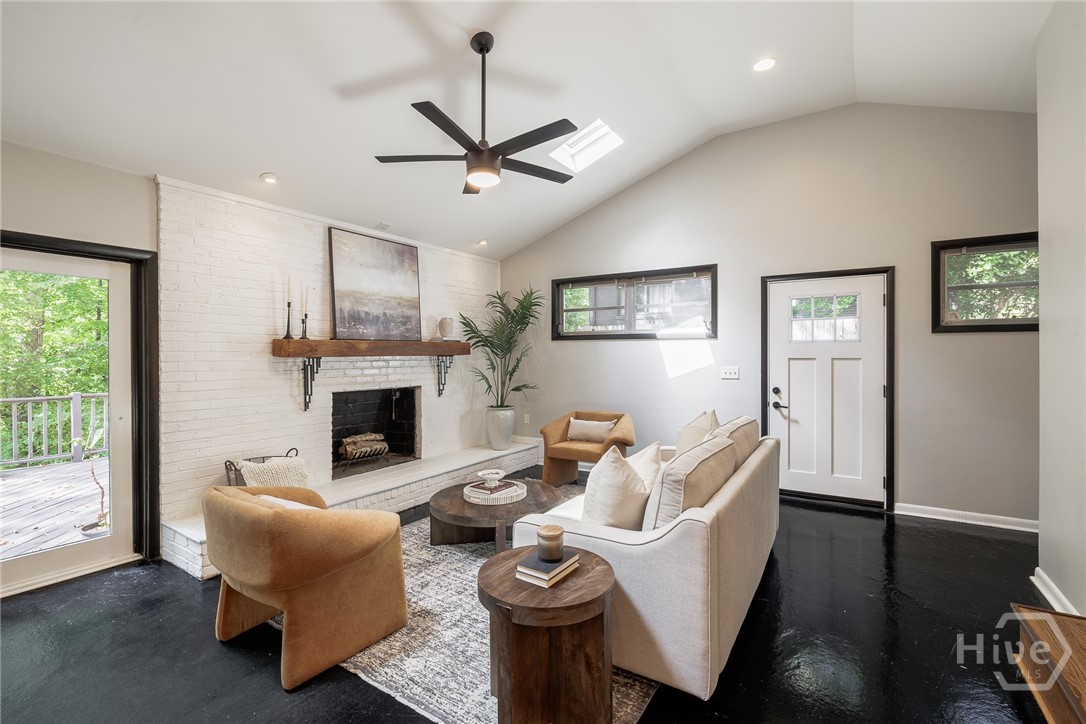
Set in the heart of Glenwood, this updated mid-century home offers more space than you might expect, a flexible layout, and a backyard that feels like a little escape of its own. Hardwood floors, great natural light, and multiple living areas give the home plenty of character while still making it comfortable and practical for everyday life. The kitchen is bright and open, with white cabinetry and a generous center island that provides plenty of prep space as well as an easy place to gather. Just beyond it, the dining area connects to a cozy second living space anchored by a wood-burning fireplace. Depending on what you need, this room could work equally well as a den, library, office, or casual sitting area. One of the home's best features is the large family room addition. Vaulted ceilings give the space an open, airy feel, while another wood-burning fireplace makes it just as inviting on a cool evening. There is plenty of room here for a substantial seating area, entertaining, or simply spreading out. A half bath and laundry room are conveniently located nearby. French doors connect the family room to an outdoor space that really sets this property apart. The large deck has room for both dining and lounging, while a separate patio and outdoor fireplace create another spot to gather. Mature trees provide privacy, a creek follows the back of the property, and a raised garden bed is already waiting for the next round of herbs and vegetables. The home's four bedrooms are divided between two levels, with two bedrooms and a full bath upstairs and the same arrangement downstairs. While there is not a traditional primary suite, the lower level offers a great opportunity to create a more private retreat, using one bedroom as the main bedroom and the second as a sitting room, office, dressing room, or whatever best fits your needs. It’s a flexible setup that allows you to make the entire level feel like your own space. And then there is Glenwood itself. Known for its wooded lots, established homes, and convenient Five Points location, it remains one of Athens' most desirable neighborhoods. From here, you are less than a mile from the restaurants, shops, and everyday conveniences of Five Points while still enjoying a peaceful retreat in this unique, quiet neighborhood. Zoned for Barrow Elementary and completely move-in ready, this home offers the space, character, and location that make Glenwood so special, at a price point that also leaves room to make it your own over time, whether that means adding a few personal finishing touches or reimagining parts of the floor plan to fit the way you want to live.

$4,650/mo

Est. mortgage payment based on a $699,000 home price.

All estimates are provided by Luxury Presence for informational purposes only. Actual amounts may vary.

Additional information

MLS® ID
CL362844

Interior Features

Bedrooms
4
Bathrooms
3
Fireplace
Yes
Cooling
Yes
Heating
Yes
Basement
No

Exterior Features

Lot Size
0.53 Acres

Other Property Details

Taxes
$8,328
Tax Frequency
Annually
View
Yes

Also listed on GAMLS / MLS

Courtesy of Corcoran Classic Living with Pamela Jessurum,
Listing Contact: (954) 591-0455 


The data relating to real estate on this website comes in part from the Internet Data Exchange program of Hive MLS, and is updated as of 5:32 PM UTC, 9/9/2026. All information is deemed reliable but not guaranteed and should be independently verified. All properties are subject to prior sale, change, or withdrawal. Neither listing broker(s) nor J Brand Realty shall be responsible for any typographical errors, misinformation, or misprints, and shall be held totally harmless from any damages arising from reliance upon these data.  Hive MLS provides content displayed here (“provided content”) on an “as is” basis and makes no representations or warranties regarding the provided content, including, but not limited to those of non-infringement, timeliness, accuracy, or completeness. Individuals and companies using information presented are responsible for verification and validation of information they utilize and present to their customers and clients. Hive MLS will not be liable for any damage or loss resulting from the use of the provided content or the products available through Portals, IDX, VOW, and/or Syndication. Recipients of this information shall not resell, redistribute, reproduce, modify, or otherwise copy any portion thereof without the expressed written consent of Hive MLS.

©2026 Hive MLS 

Data last updated 5:32 PM UTC, 9/9/2026

Powered by Luxury Presence